Sandoval Precision Framing & More provides construction services for homeowners building from the ground up or changing an existing property. Your project may call for a new home, a better bathroom, more usable space, or work on a worn exterior. We cover five service groups, each with its own decisions and scope. Explore the work below, then contact us with the details of your project.
A cramped bathroom, worn siding, and a new house call for different work. Identify the area involved, what is wrong or missing, and the result you want. This helps define the right service and its scope.
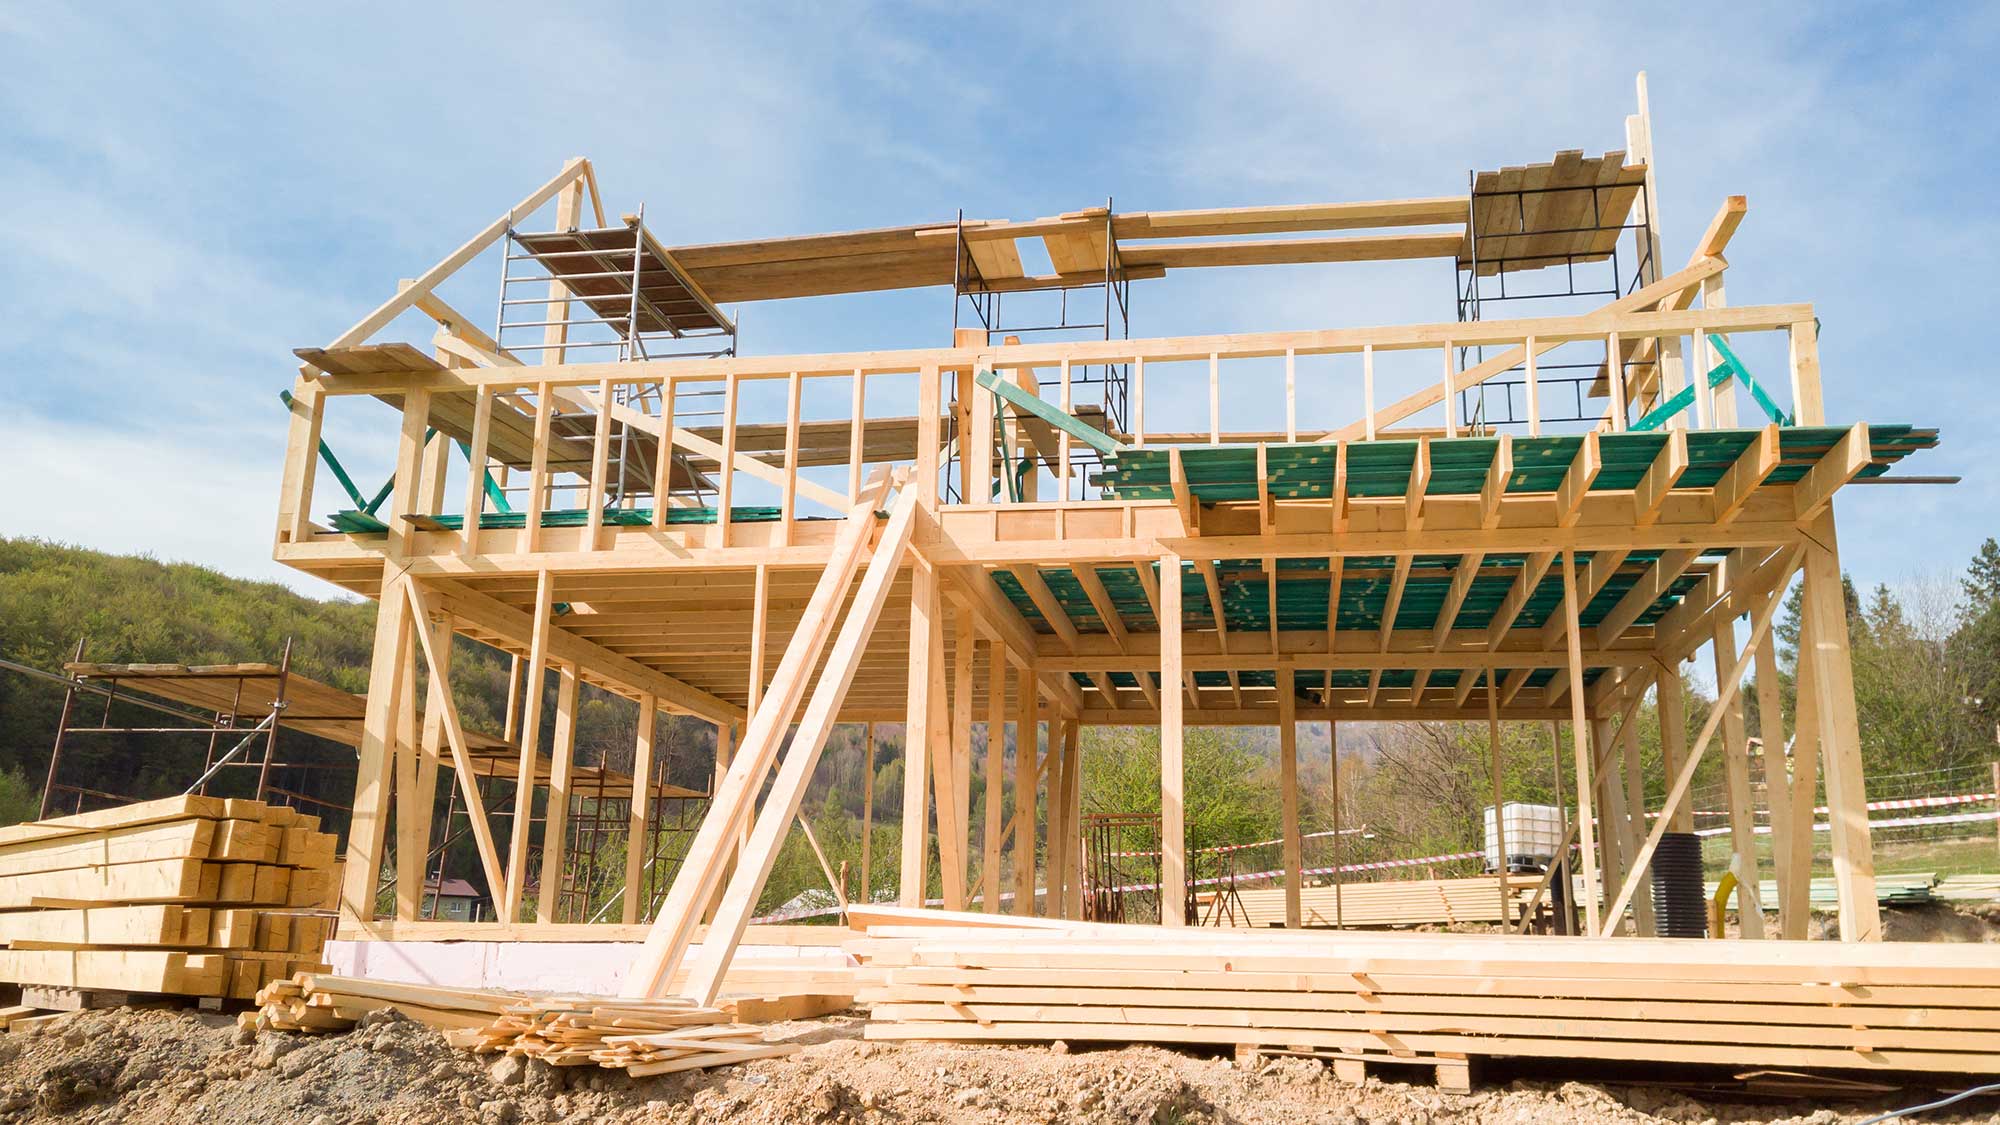
Building a custom home lets you plan rooms around your daily life. Think about how people enter, gather, store belongings, and move between rooms. These choices shape the layout long before the home takes physical form.
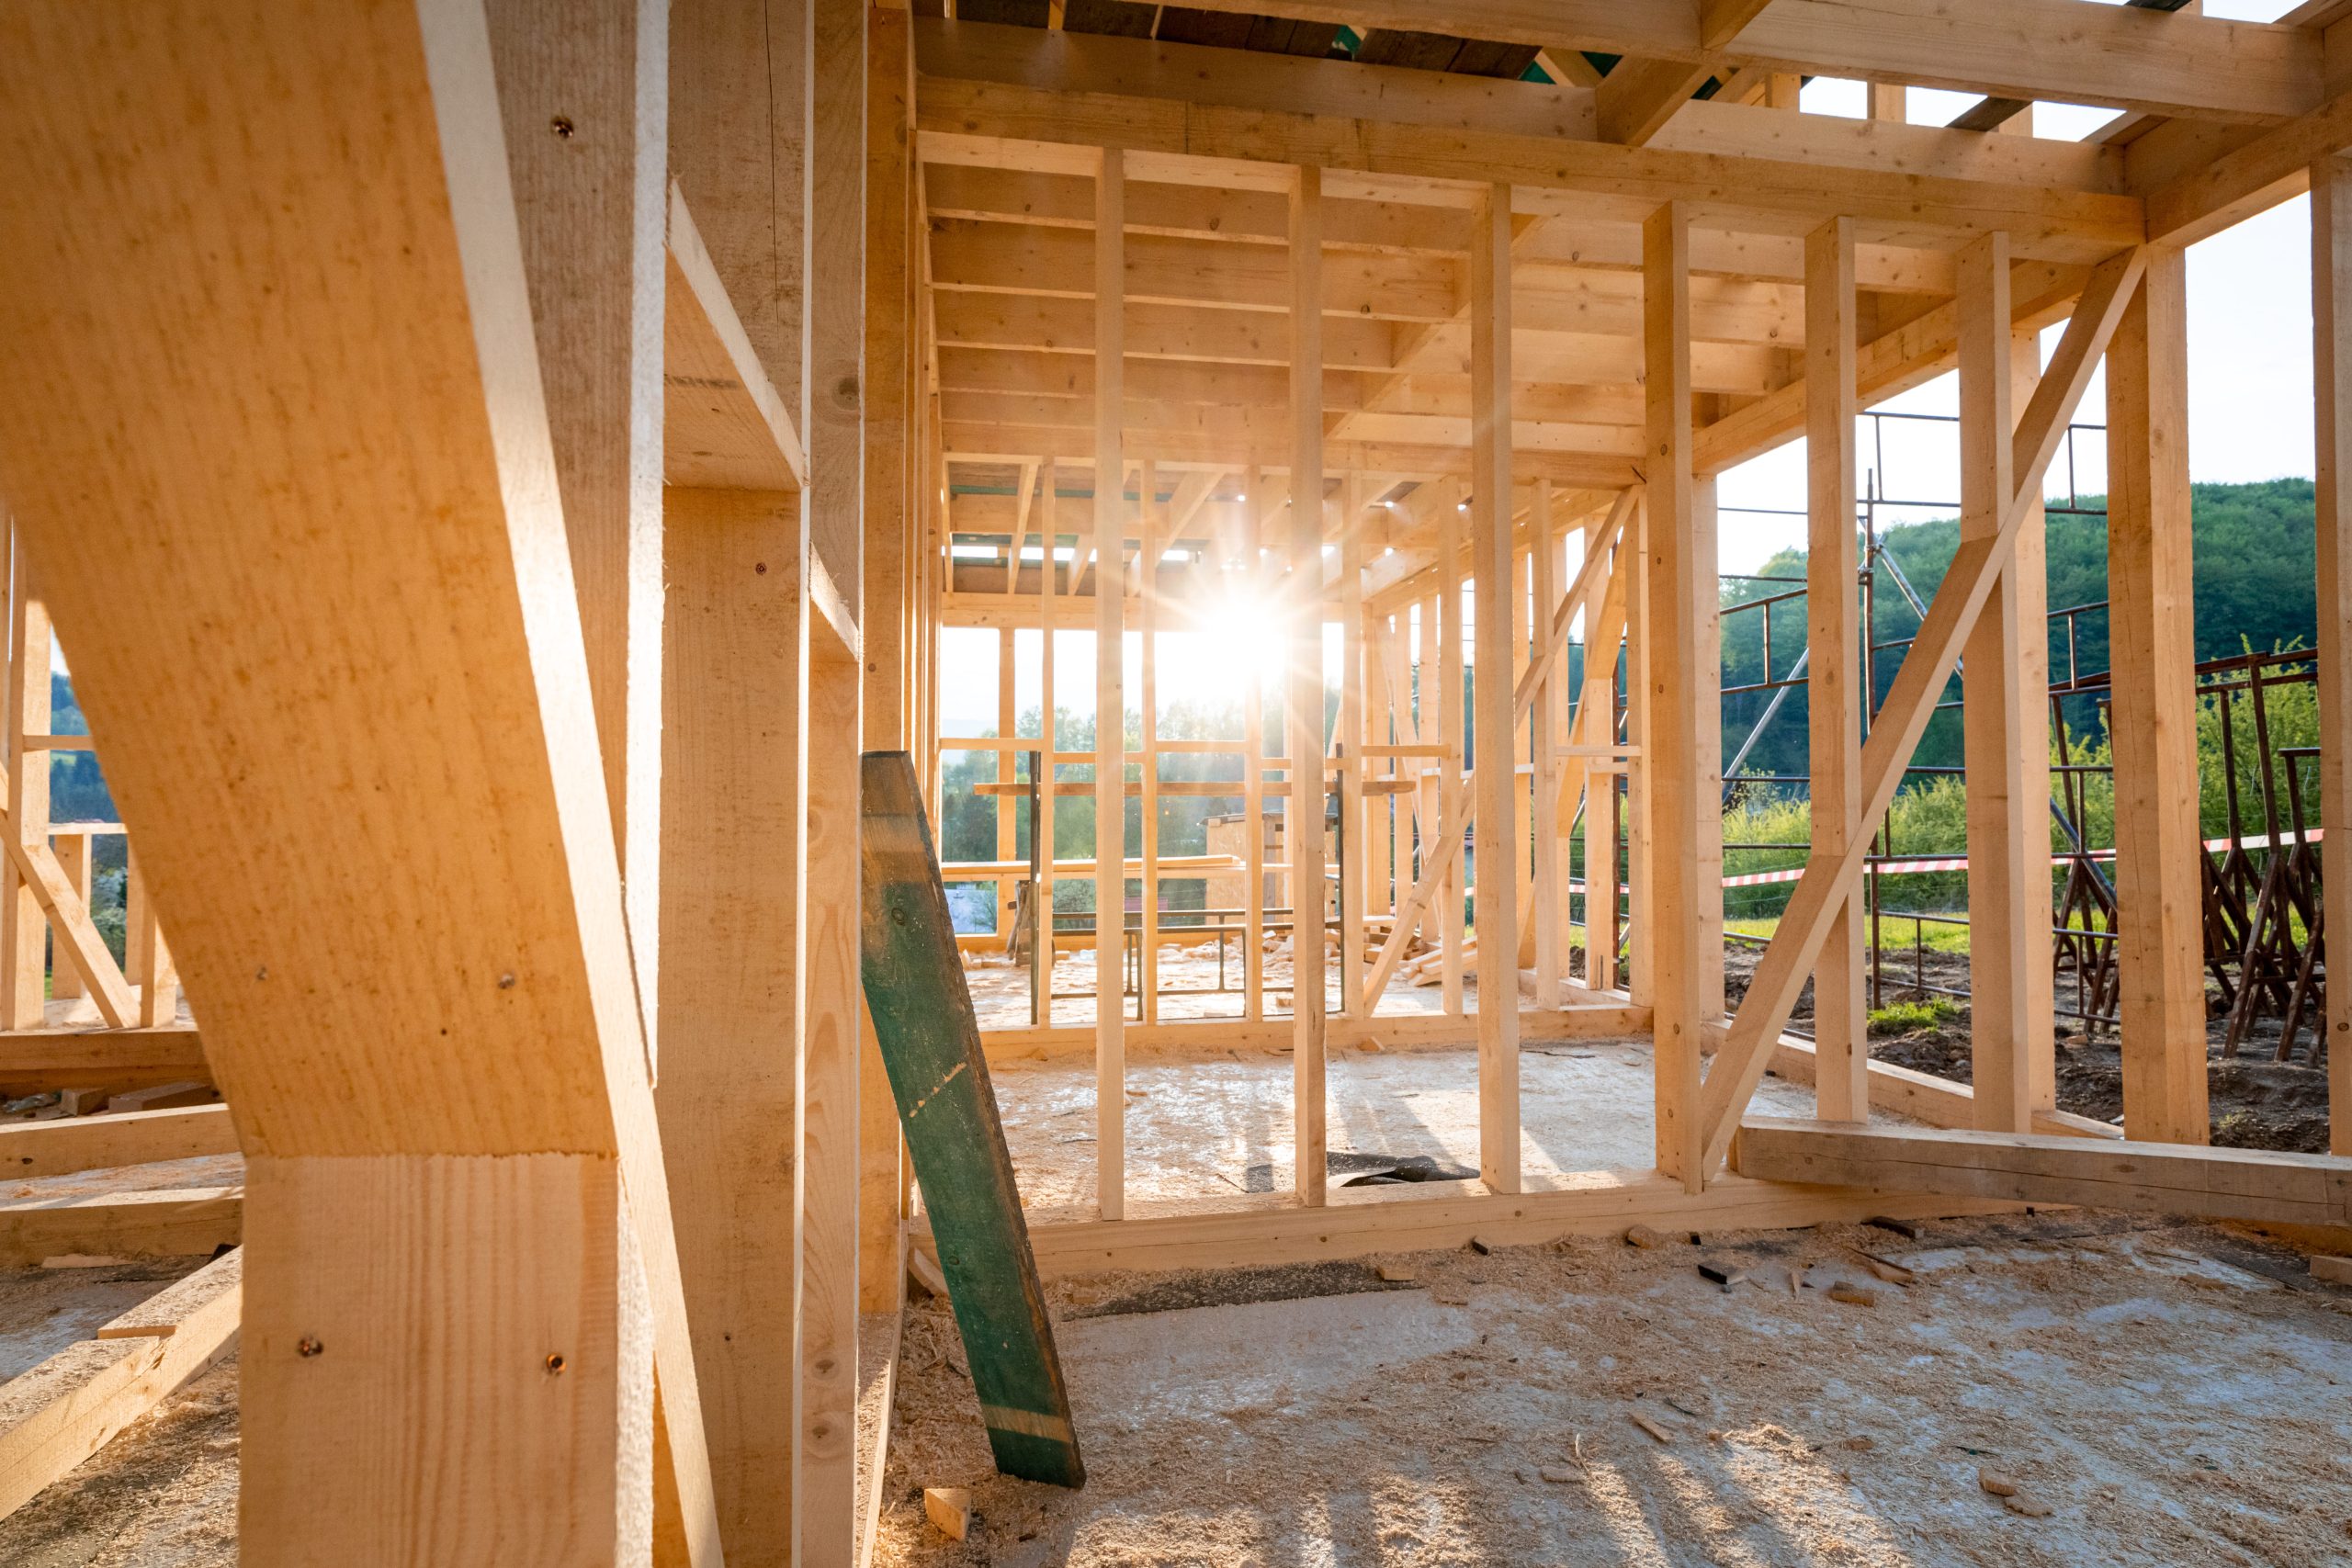
Framing brings that layout into view. It defines walls and floor areas and marks openings for doors and windows. Each opening affects how the rooms connect and work. For a new build, share any plans you have and point out the features that matter most. That gives the home-building work and framing a common plan.
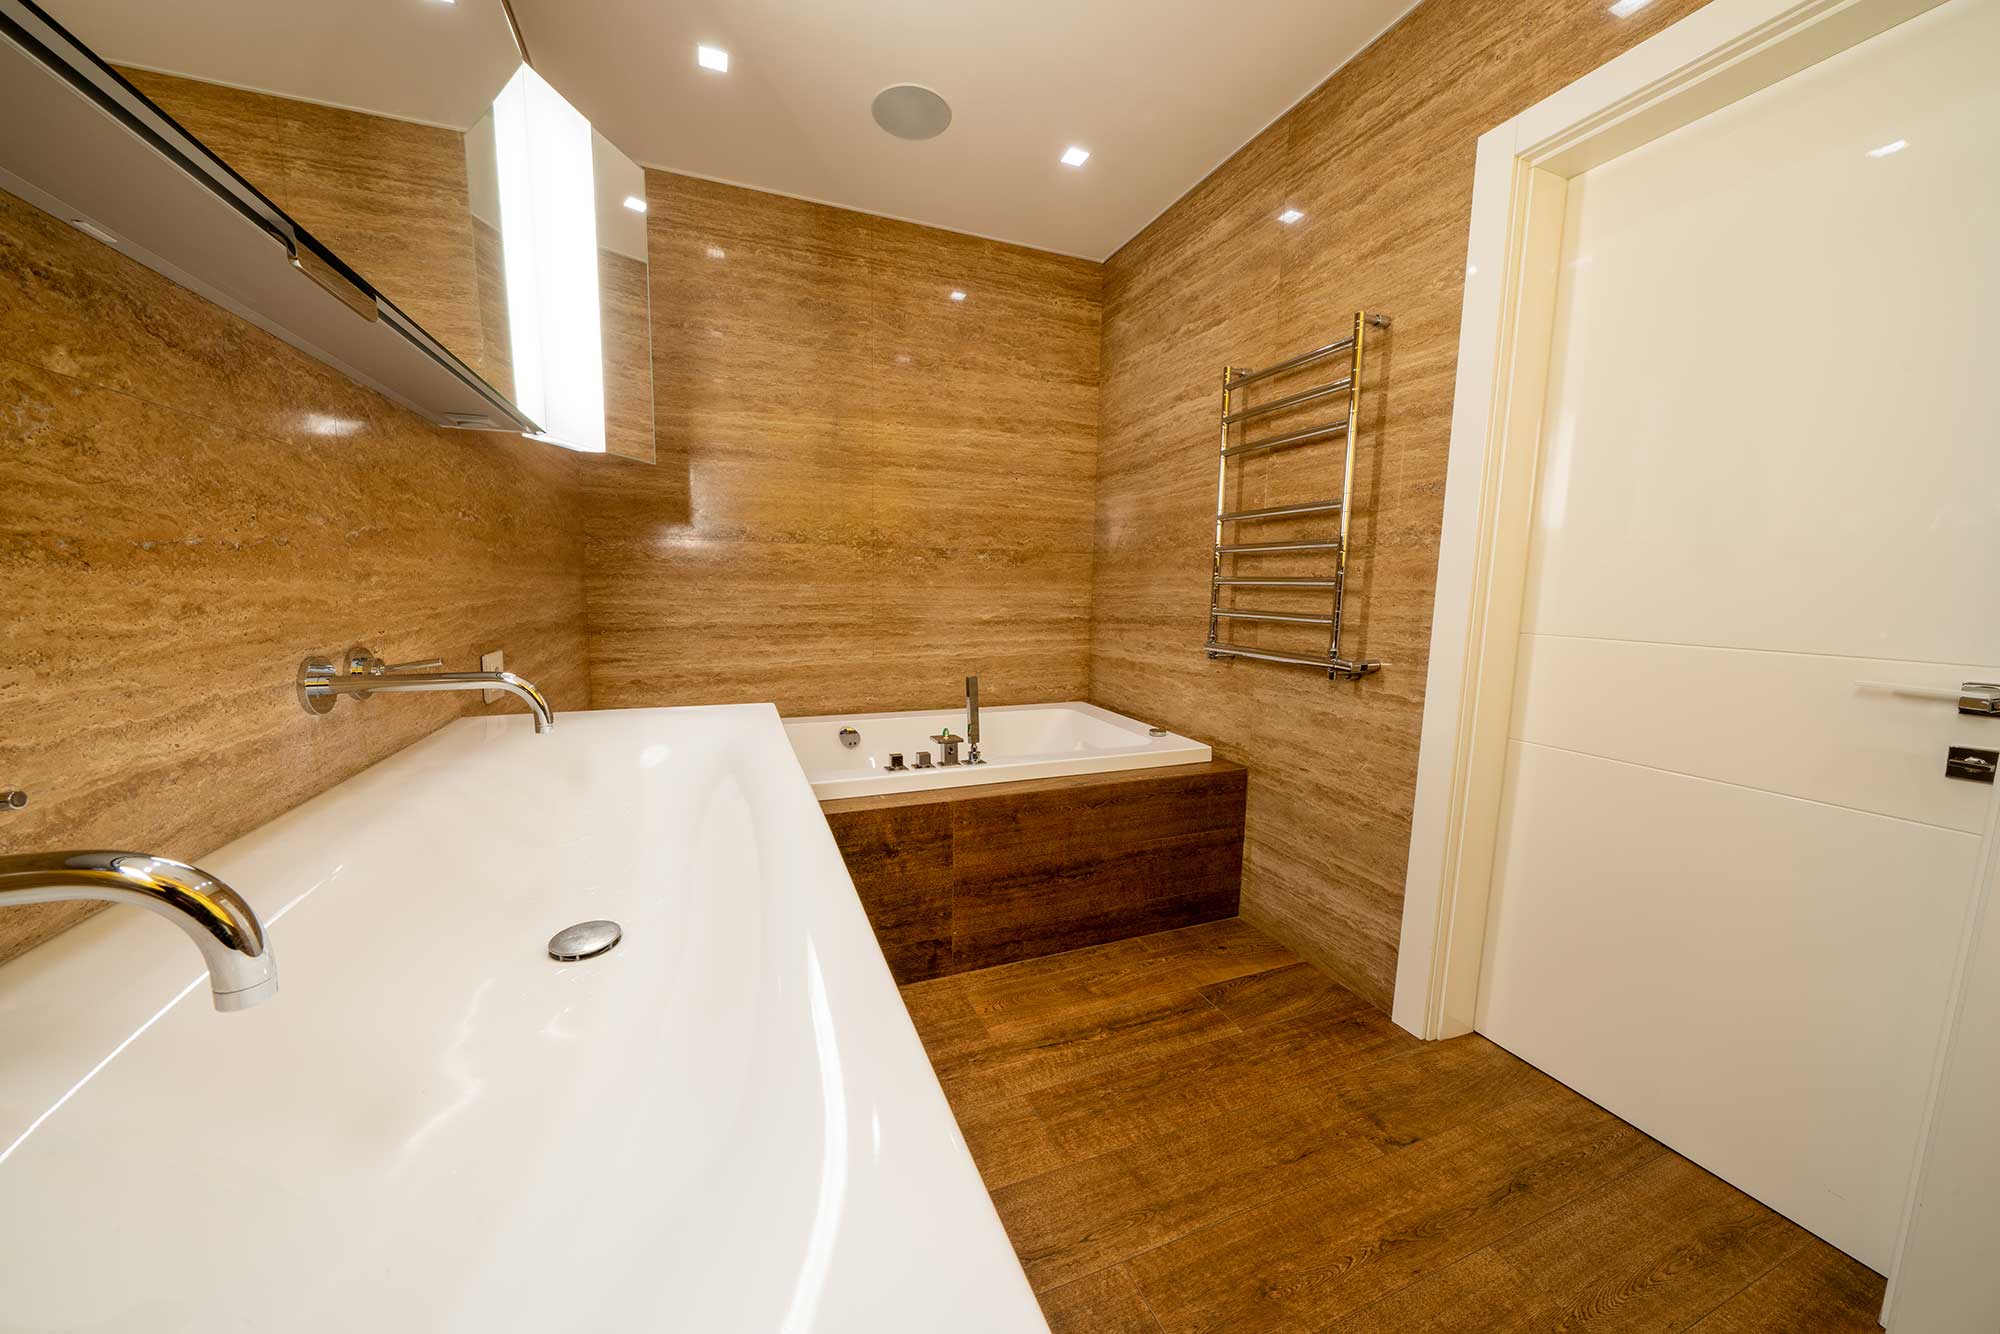
A bathroom remodel can change how a room works from morning to night. A cramped path around fixtures, too little space for daily items, or worn surfaces can make simple routines harder. Decide what to keep and change. The layout, fixtures, and finishes should serve the people who use the room.
Flooring is part of a bathroom plan, but it can also be a project on its own. We offer flooring work for other rooms, including wood floor installation. For wood floors, consider which rooms you want to connect with a consistent look. The choice depends on the room, its use, and the look you want. Tell us which spaces need new floors and what is there now. If flooring is part of a remodel, the choice should suit the finished room.
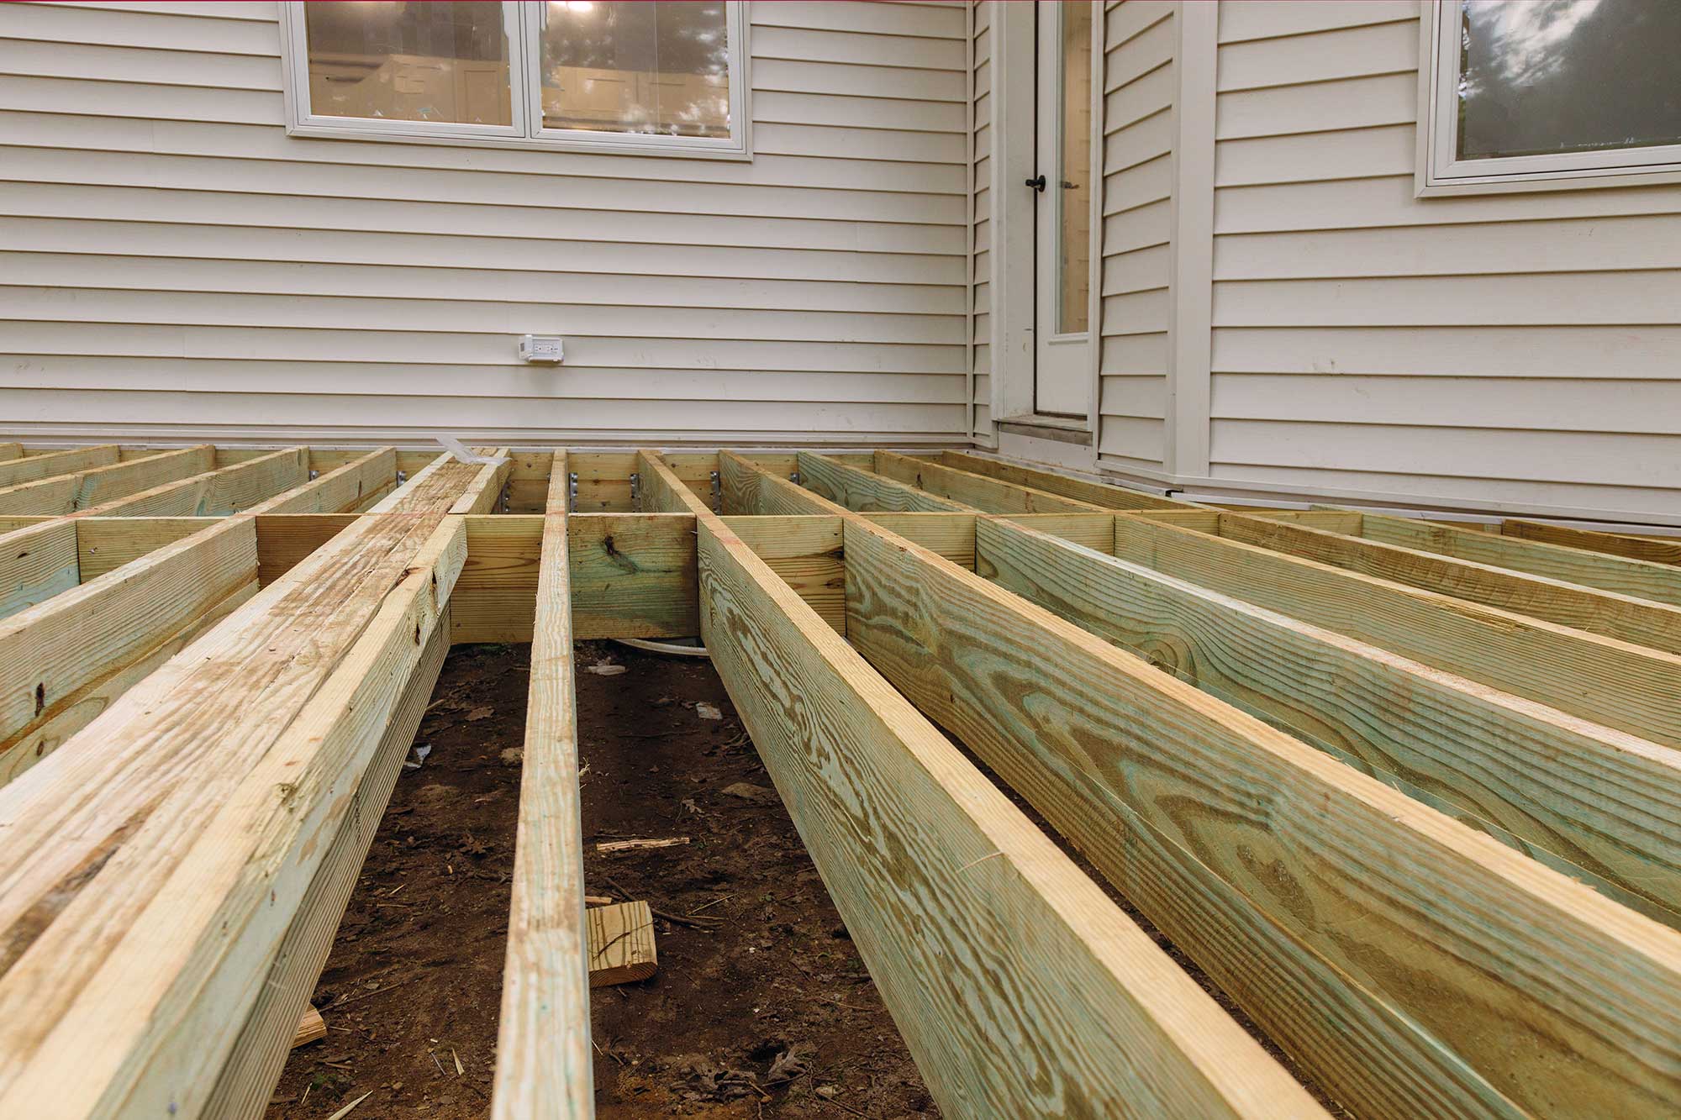
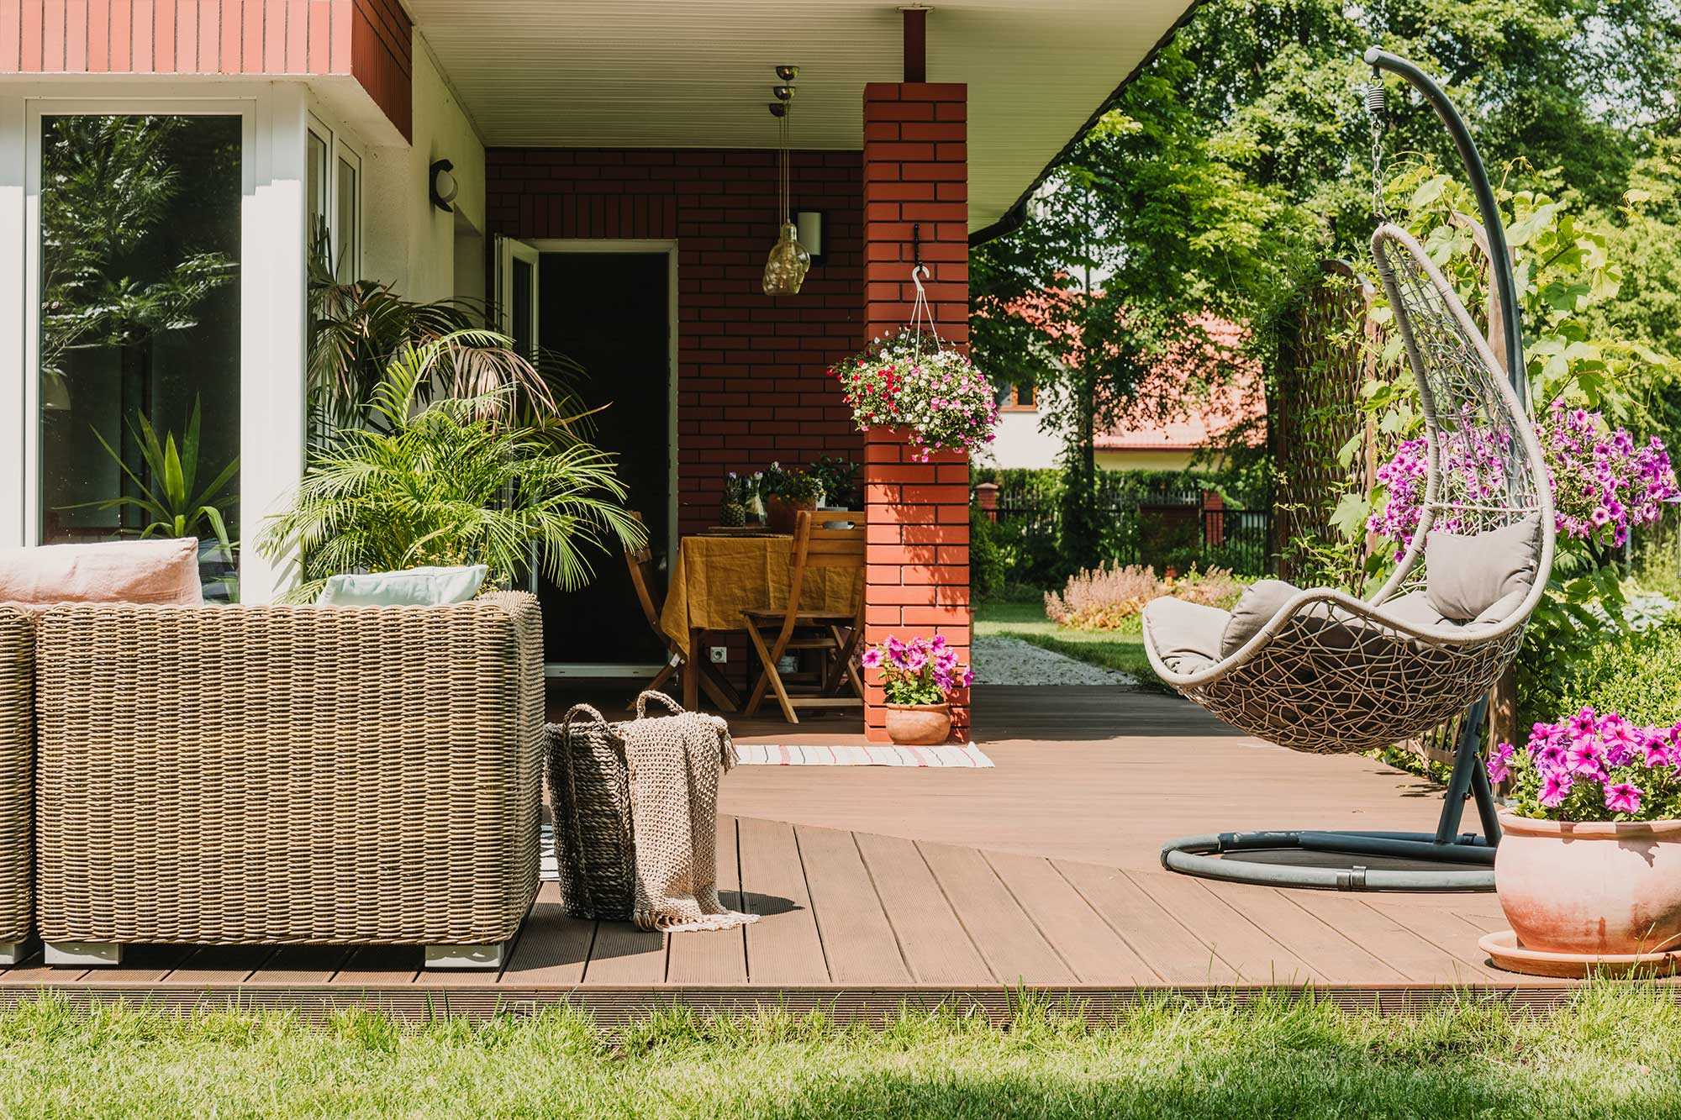
A deck should provide enough room for the activities you have in mind. A small table calls for a different plan than a larger gathering space. Consider its access to the house and yard and what you will place on it. These details help define the size and layout of the work.
For a garage, begin with what needs to fit inside. Parking and storing equipment place different demands on the space. If you want to change an existing garage, explain what it cannot do for you today. If you have a new project in mind, describe the space available on your property. Those uses should guide the project’s shape.
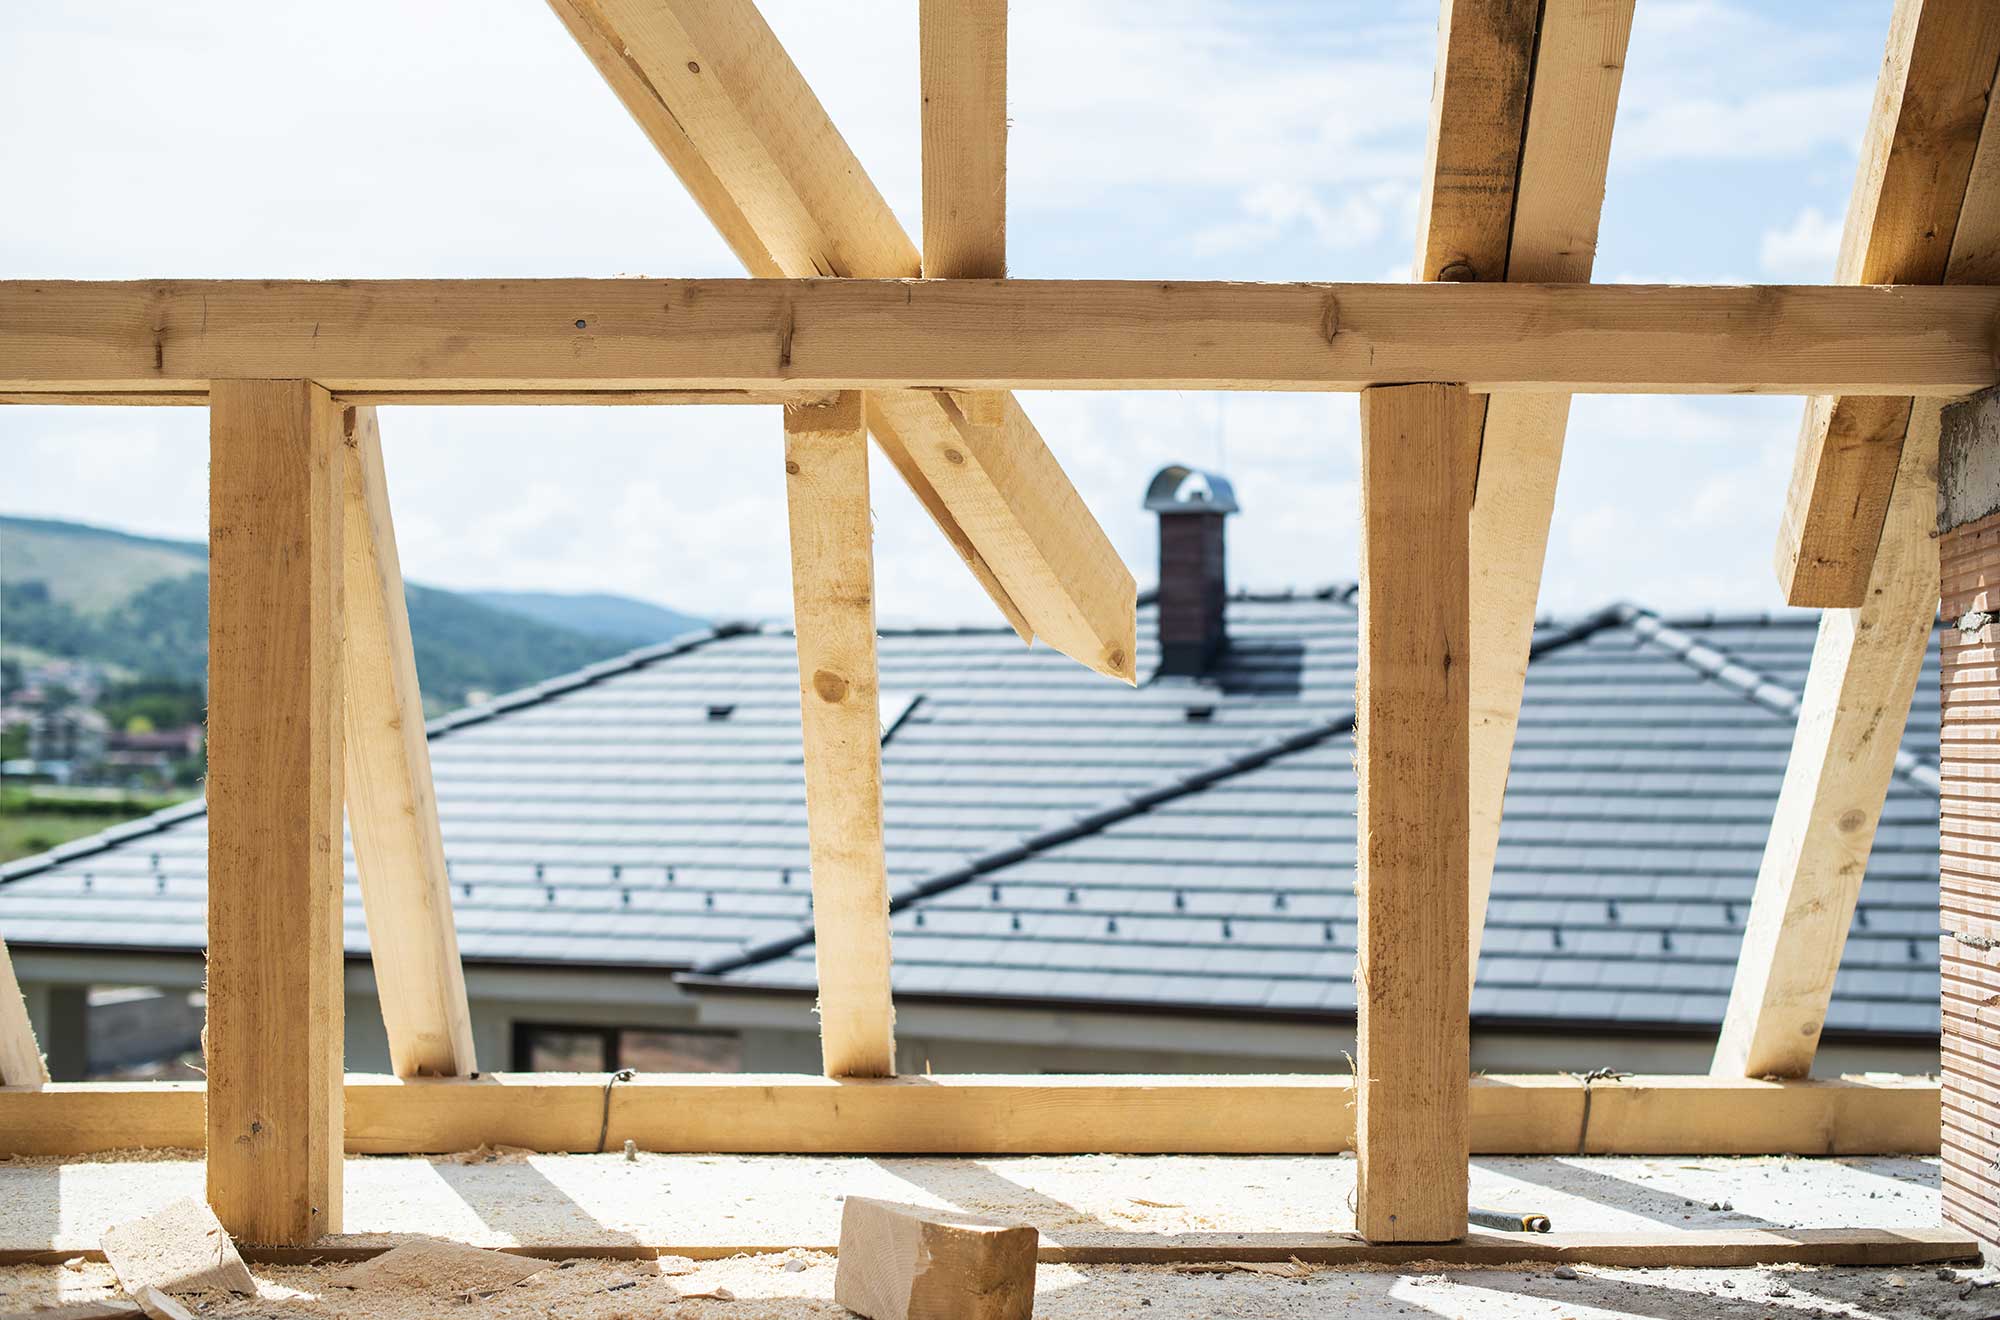
Your roof and siding face weather year-round. Wear or damage may first appear in one area, while a planned exterior update may involve a larger section. Roofing and siding work starts with locating the concern. Describe what you have seen, where it appears, and whether it has changed. Photos show visible damage, though they cannot establish its full cause or scope.
The exterior’s appearance matters too. If your goal is to update it, think about which surfaces you want to change and how you want the home to look afterward. Roofing or siding may be a focused project or part of other work on the property. The size and condition of the area help define its scope.
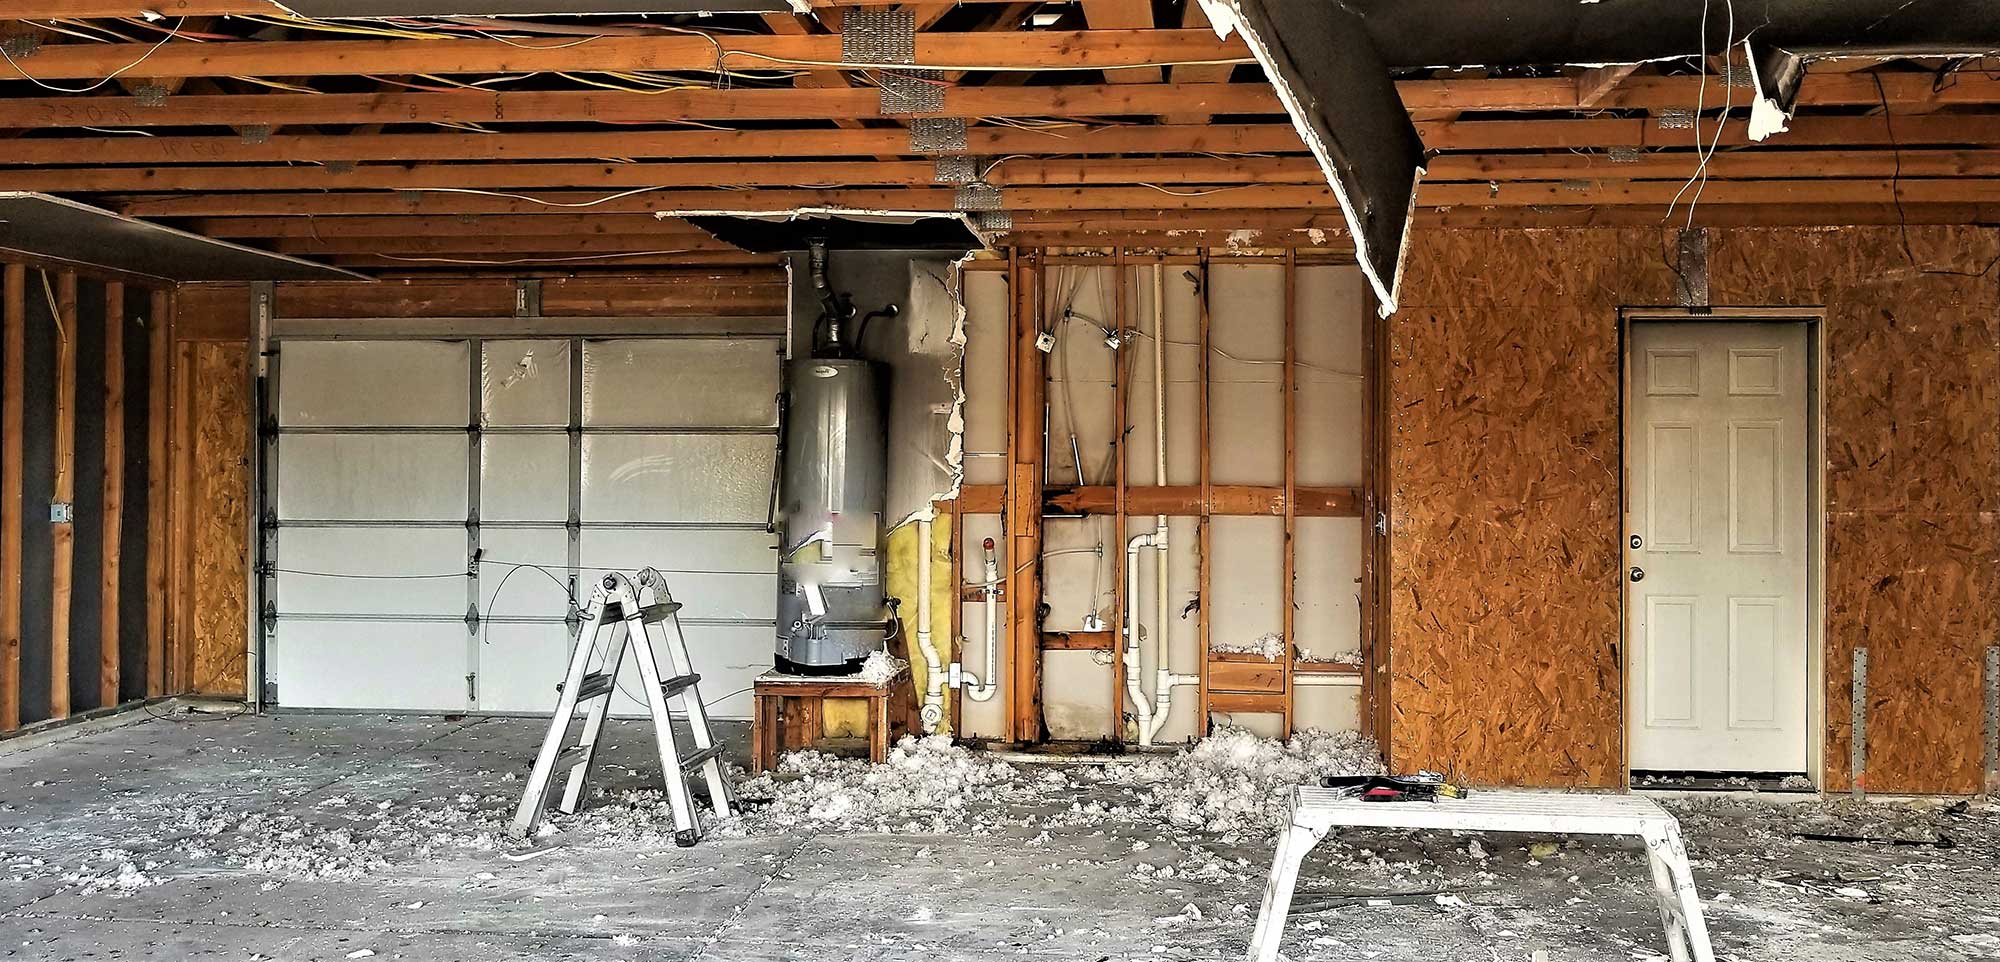
Restoration work starts with the property’s condition. Damage or wear may affect a space’s appearance, function, or both. Point out each area that needs attention and explain what happened if you know. Note any changes you have observed since the problem began. This helps define what you want restored without guessing at the full scope too early.
The desired result matters too. Do you want to return an area to its prior use, or do you plan to update it while the work is being done? Other services may be involved, such as flooring or siding. Share those goals so we can consider the affected space and related work as one project.

Bring any photos, drawings, or measurements you have. They give us a clearer picture of your priorities as we discuss the next step.
A clear scope gives you a practical way to explain the job. It also helps separate the choices you have made from those still open for discussion. You can start with a short list rather than a complete set of plans.
Tell us where the work would take place and which services you need. Describe the current space, your goal, and any concerns you have noticed. Plans or photos can help, but a clear written description is enough to begin the conversation.
We can discuss the project components and any choices that still need attention. If several services are involved, explain how they connect. For example, describe a bathroom remodel with new flooring as one request so we can consider both parts.
What you need next depends on the project. A new home may call for drawings, while restoration work may need a fuller description of the affected area. We can identify what else is needed to keep the discussion moving.
We serve homeowners in Beaverton, Hillsboro, Tigard, Portland, and nearby communities. Include your property location when you reach out. If the work involves more than one area, describe each one so we have a useful picture of the project from the start.
Ready to build, improve, or restore part of your property? Contact Sandoval Precision Framing & More with your plans and questions. We can discuss the construction services your project calls for and where to begin.